Courtyard houses
Siheyuan: the courtyard houses of Beijing
What a courtyard house is, how its rooms were arranged and why a dinner in a courtyard fits the city.
Reserve my table ↗Quick answer
A siheyuan is a courtyard enclosed by buildings on all four sides, the traditional house form of Beijing and northern China. It grew popular in the Ming and Qing dynasties, and a large one signalled a wealthy family. The booking page says only that dinner is in a courtyard.
The courtyard house in brief
| Part | What Wikipedia says |
|---|---|
| Layout | A courtyard enclosed by buildings on four sides |
| Gate | Usually painted vermilion, usually at the southeastern corner |
| Screen wall | Normally inside the gate, for privacy |
| Main house | On the north side, getting the most sunlight |
Four sides, one yard
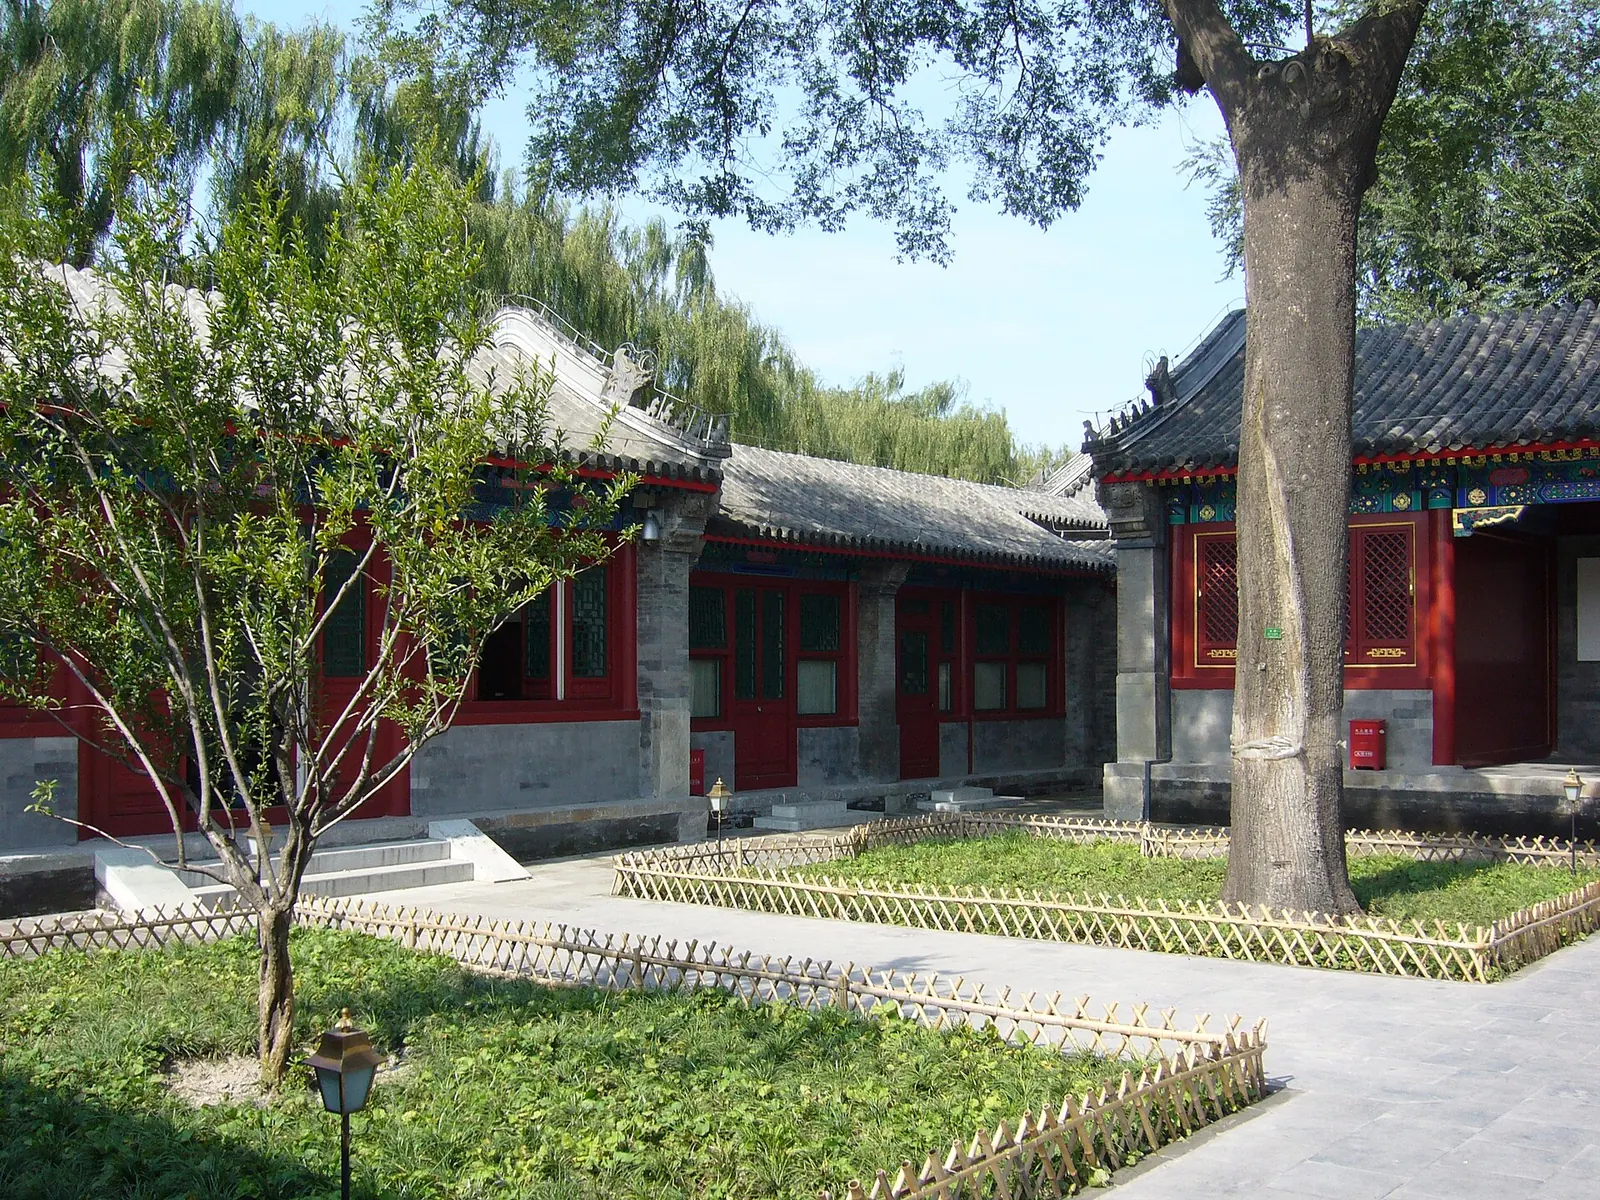
Wikipedia describes the siheyuan as a traditional Chinese architectural style with a courtyard enclosed by buildings on all four sides, prevalent across northern China and notably in Beijing. The form dates back to the Han dynasty and became popular in the Ming and Qing. A spacious one was occupied by a single, usually large and extended family, signifying wealth and prosperity.
The gate and the screen
The entrance gate, the article says, is usually painted vermilion with copper door knockers and sits at the southeastern corner. Inside it there is normally a screen wall for privacy, which tradition also credits with keeping evil spirits out, and a pair of stone lions often stand outside. Larger compounds had two or more layers of courtyards and even private gardens, a sign of status.
Who lived where
The northern main house received the most sunlight and was the living room and bedroom of the head of the family. The eastern and western side buildings served children or less important members, and the southern building, the most shaded, served as a reception room or for servants. Verandas joined the rooms, giving shelter from sun and a place to enjoy the courtyard at night.
Practical engineering
It is a practical structure too, Wikipedia adds. Northwestern walls were usually higher to shield from winter winds, eaves curve down so rainwater runs along the curve, and the ridged roof gives shade in summer while keeping warmth in winter. With plants and rocks the yard doubles as an open-air living room.
Lanes of courtyards
In Beijing, Wikipedia says, hutongs are the alleys formed by lines of siheyuan. Nearly all had their main buildings and gates facing south for better lighting, so a majority of hutongs run from east to west. Large siheyuan of high-ranking office-holders and wealthy merchants often had carved and painted beams and landscaped gardens, while commoners’ houses were smaller and simpler.
Beijing today
Many siheyuan are now divided into housing for several families, and the article says that a 2008 United Nations study found about 400,000 residential courtyards remaining in Beijing. The Beijing Municipal Administration of Cultural Heritage counts over 500 historic courtyards preserved in conservation areas, and many are public museums.
Where the dinner fits
The booking page places the dinner in a courtyard about a kilometre from the Forbidden City but gives no style, age or owner, so this guide cannot say whether it is a siheyuan. The idea of dinner in a courtyard is a good fit for Beijing anyway, and the confirmation email holds the details.
Read next: Royal dining evening in Beijing: worth it, or a tourist trap?
Frequently asked questions
Is the dinner in a siheyuan?
The booking page says courtyard and gives no style, so this guide does not claim it.
Why is the gate at the southeast?
Wikipedia says the gate was placed at the southeast corner, the wind corner, in line with traditional concepts.
Can I visit one?
Wikipedia notes that many preserved courtyards are public museums.
Sources